
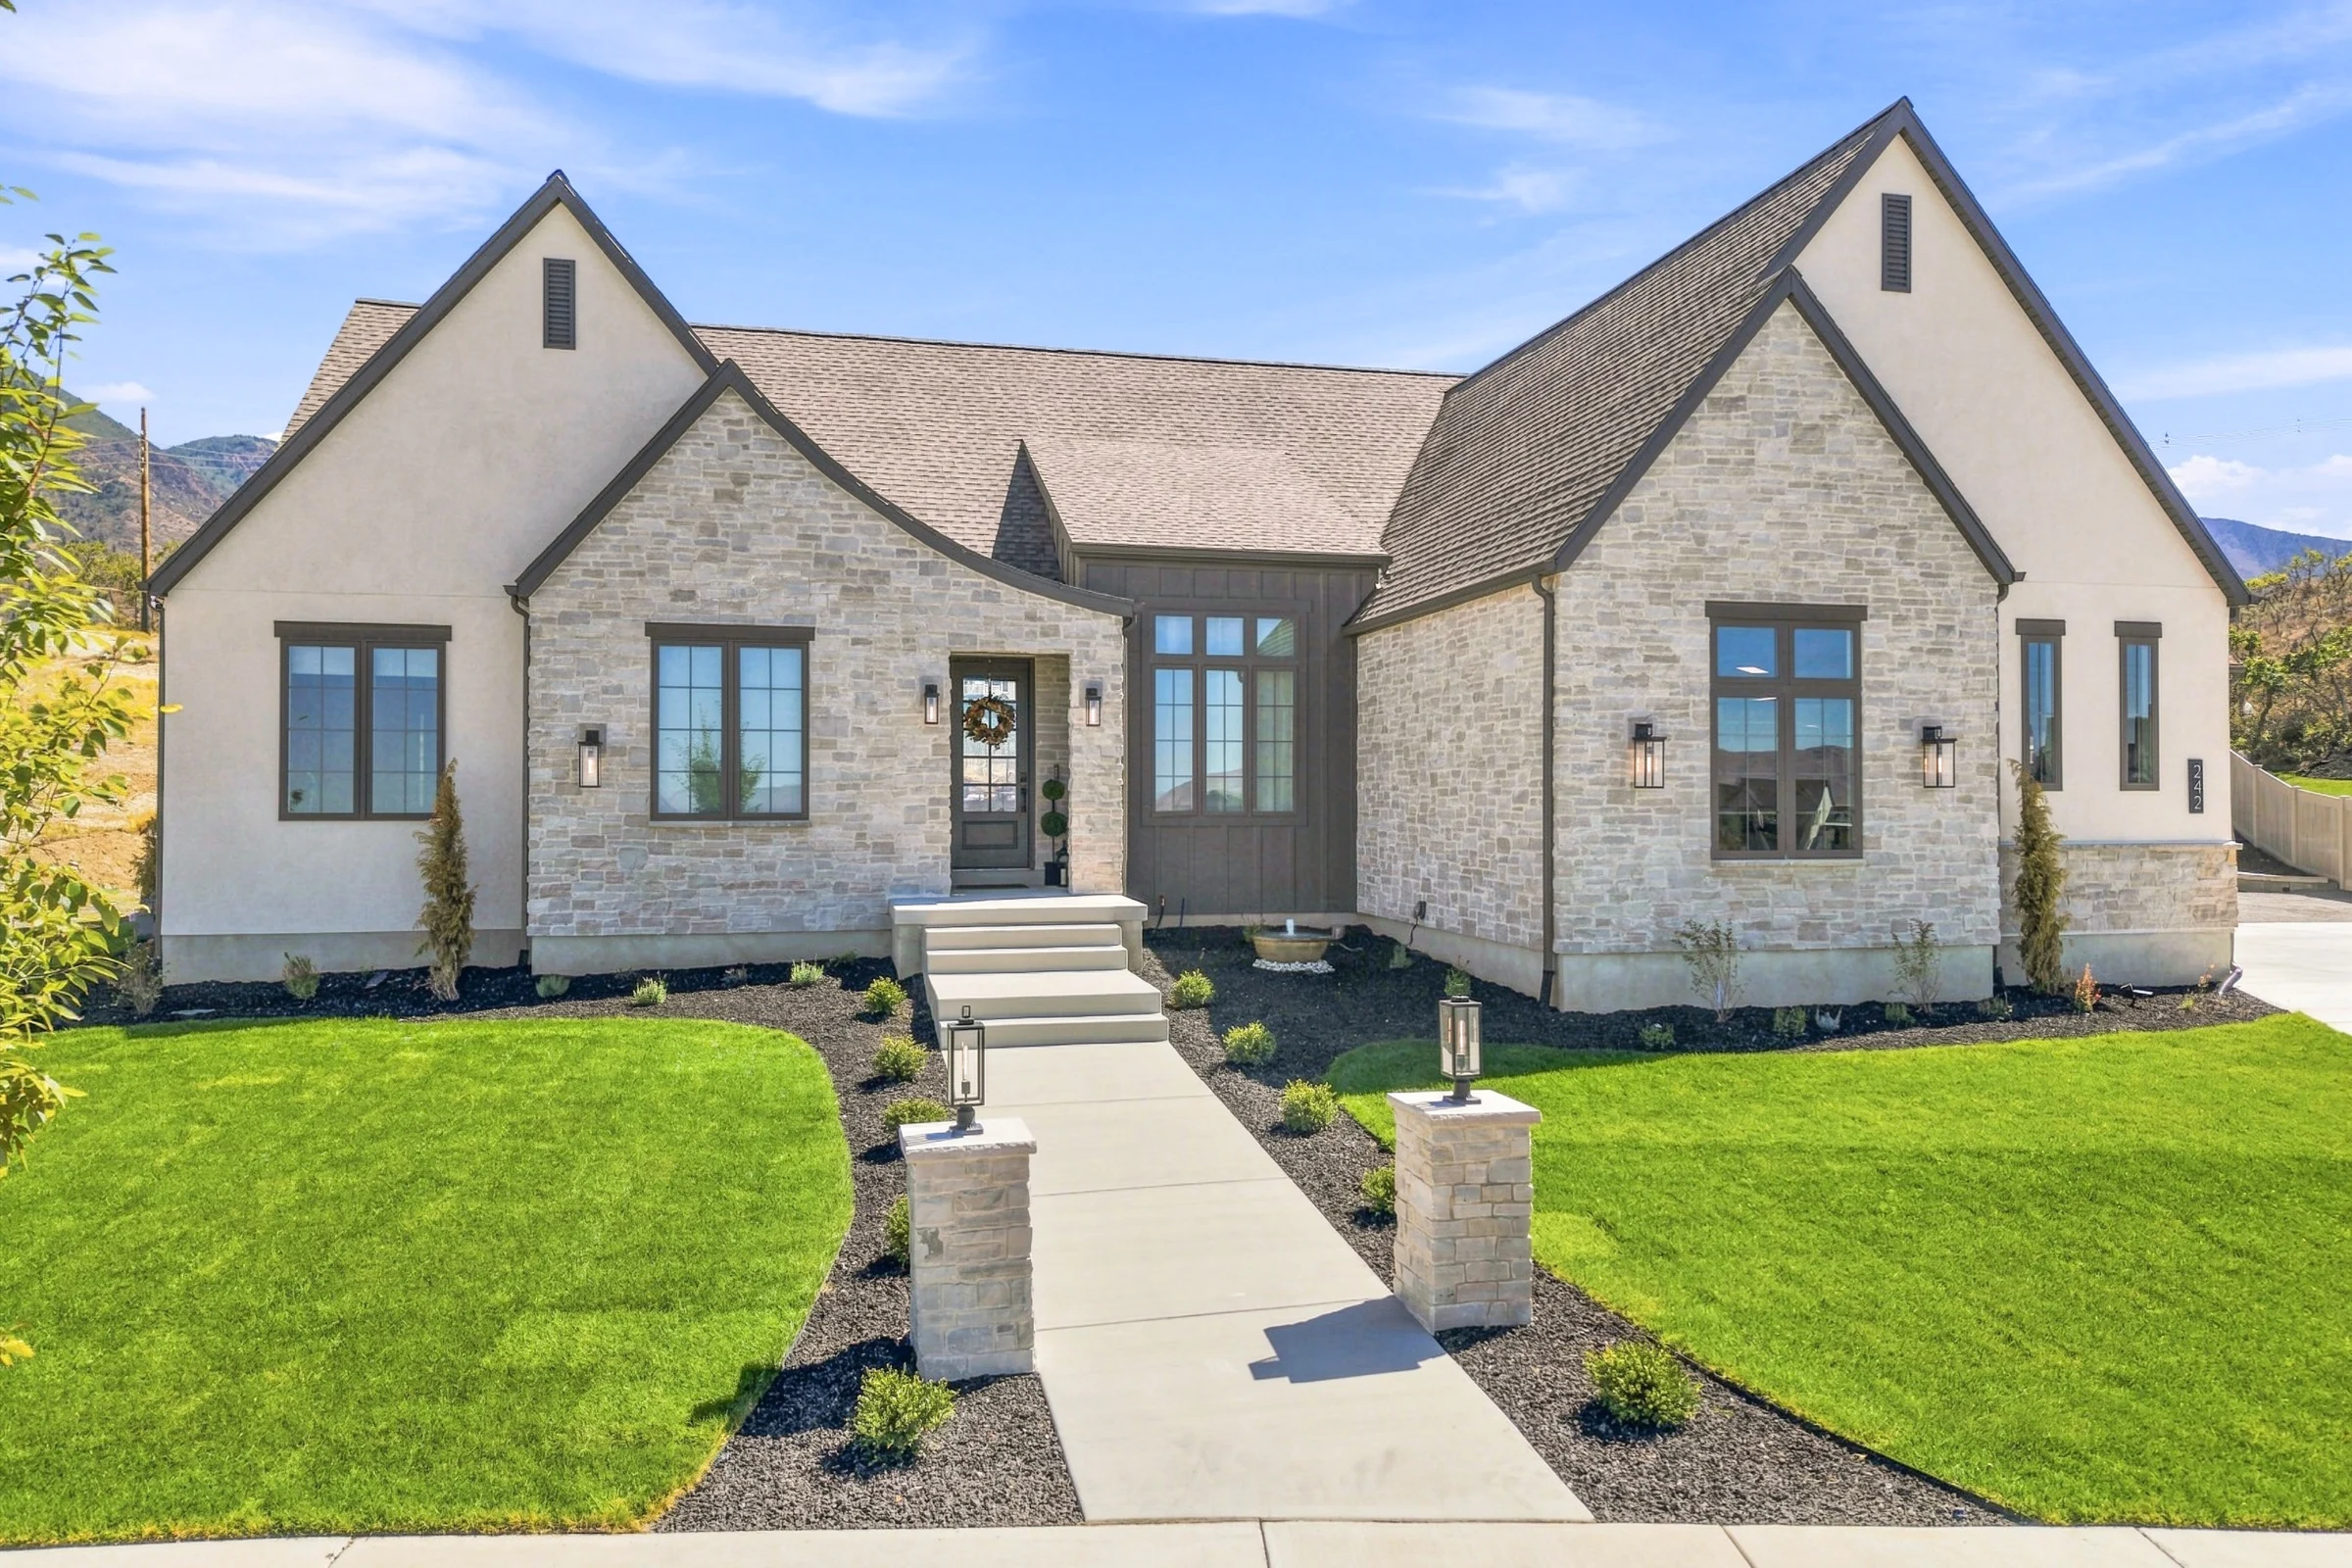
Floor Plan
Alpine
This plan is a starting point, not a fixed catalog item. Crestline builds custom, so it is adapted to your lot, your budget, and the way your family actually lives.
- Total size
- 5,442 sq ft
- Home type
- 2 Story
- Beds
- 5
- Baths
- 4
- Garage
- 4
The Detail
By the level.
- Main floor
- 2,645 sq ft
- Basement
- 2,797 sq ft
Footprint 88'10" by 65'10"
More Plans
Other starting points.
-
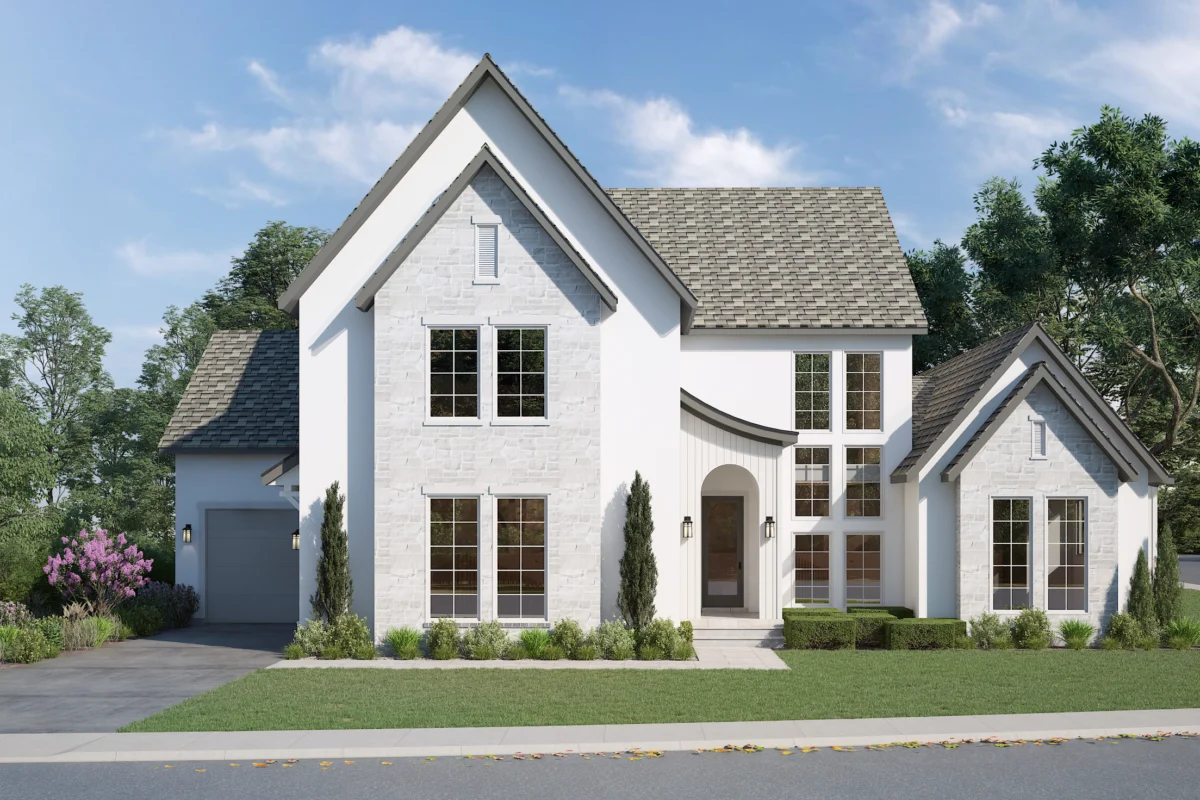
Brookshire
- Size
- 6,611 sq ft
- Beds
- 6
- Baths
- 6
- Garage
- 3
-
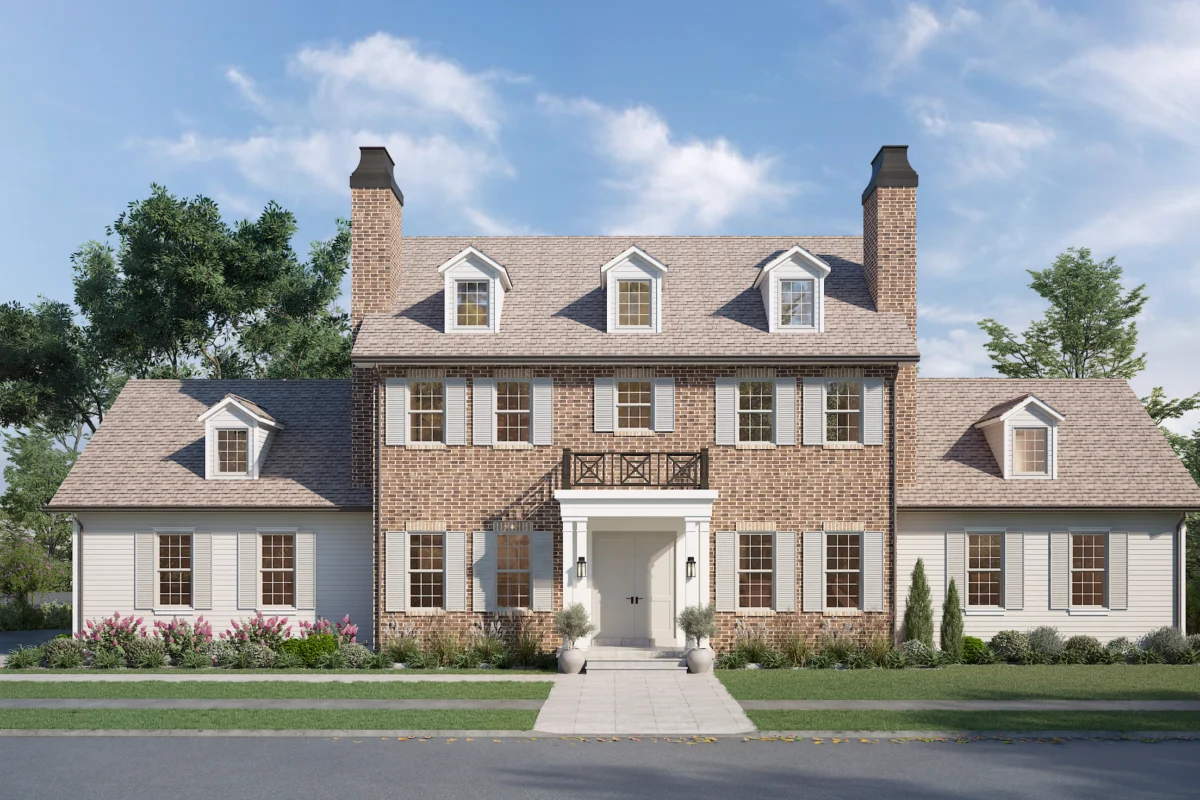
Colonial
- Size
- 6,088 sq ft
- Beds
- 6
- Baths
- 7
- Garage
- 3
-
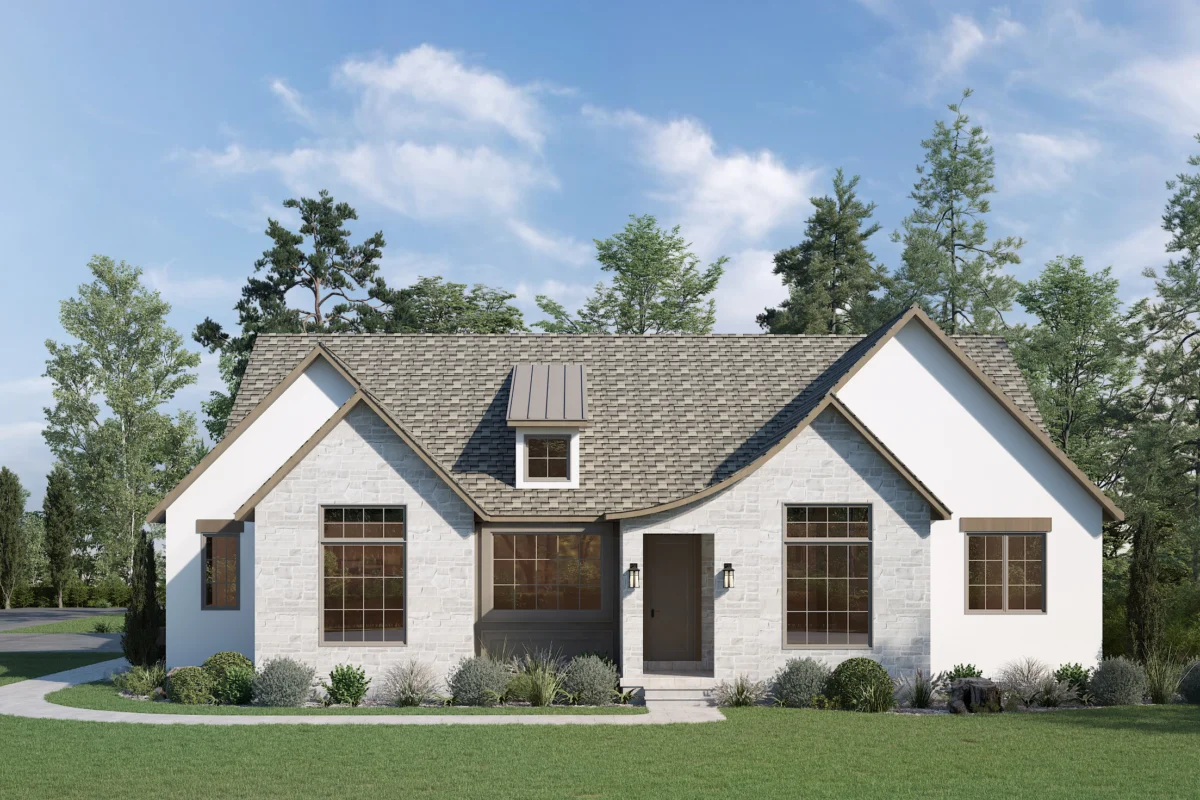
French Country Manor
- Size
- 4,845 sq ft
- Beds
- 5
- Baths
- 5
- Garage
- 3